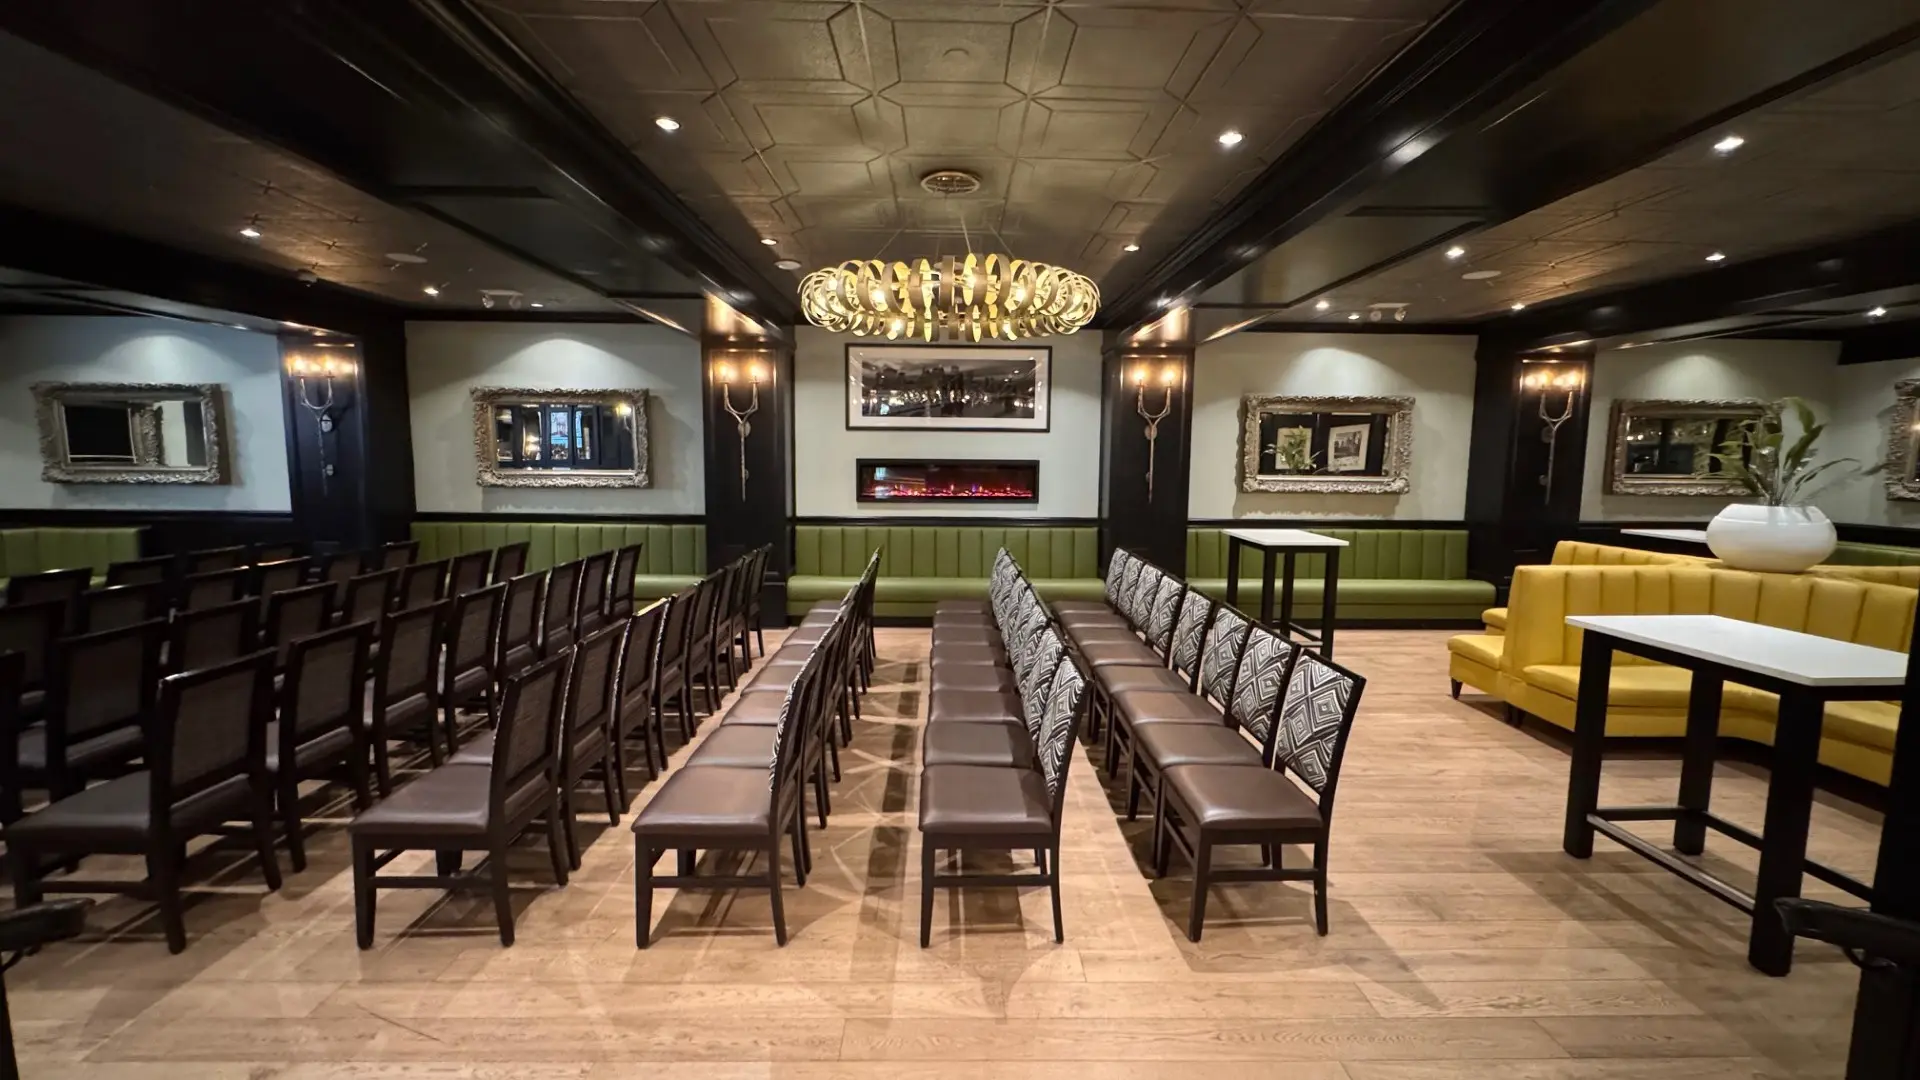
Main Hall set theater-style under the gold chandelier, green banquettes along the walls
Private events · The event spaces

Main Hall.

Layout Cocktail Seated Buffet Theater Theater + refreshments
Guests
200
150
On request
150
On request

Space facts

66'4" x 38'9"
150

Maximum guests, theater layout

200

Maximum guests, cocktail reception

Steps

From Times Square

Layouts

Choose a layout.

Each layout shows how many guests the room takes, with a plan or photograph where we have one.

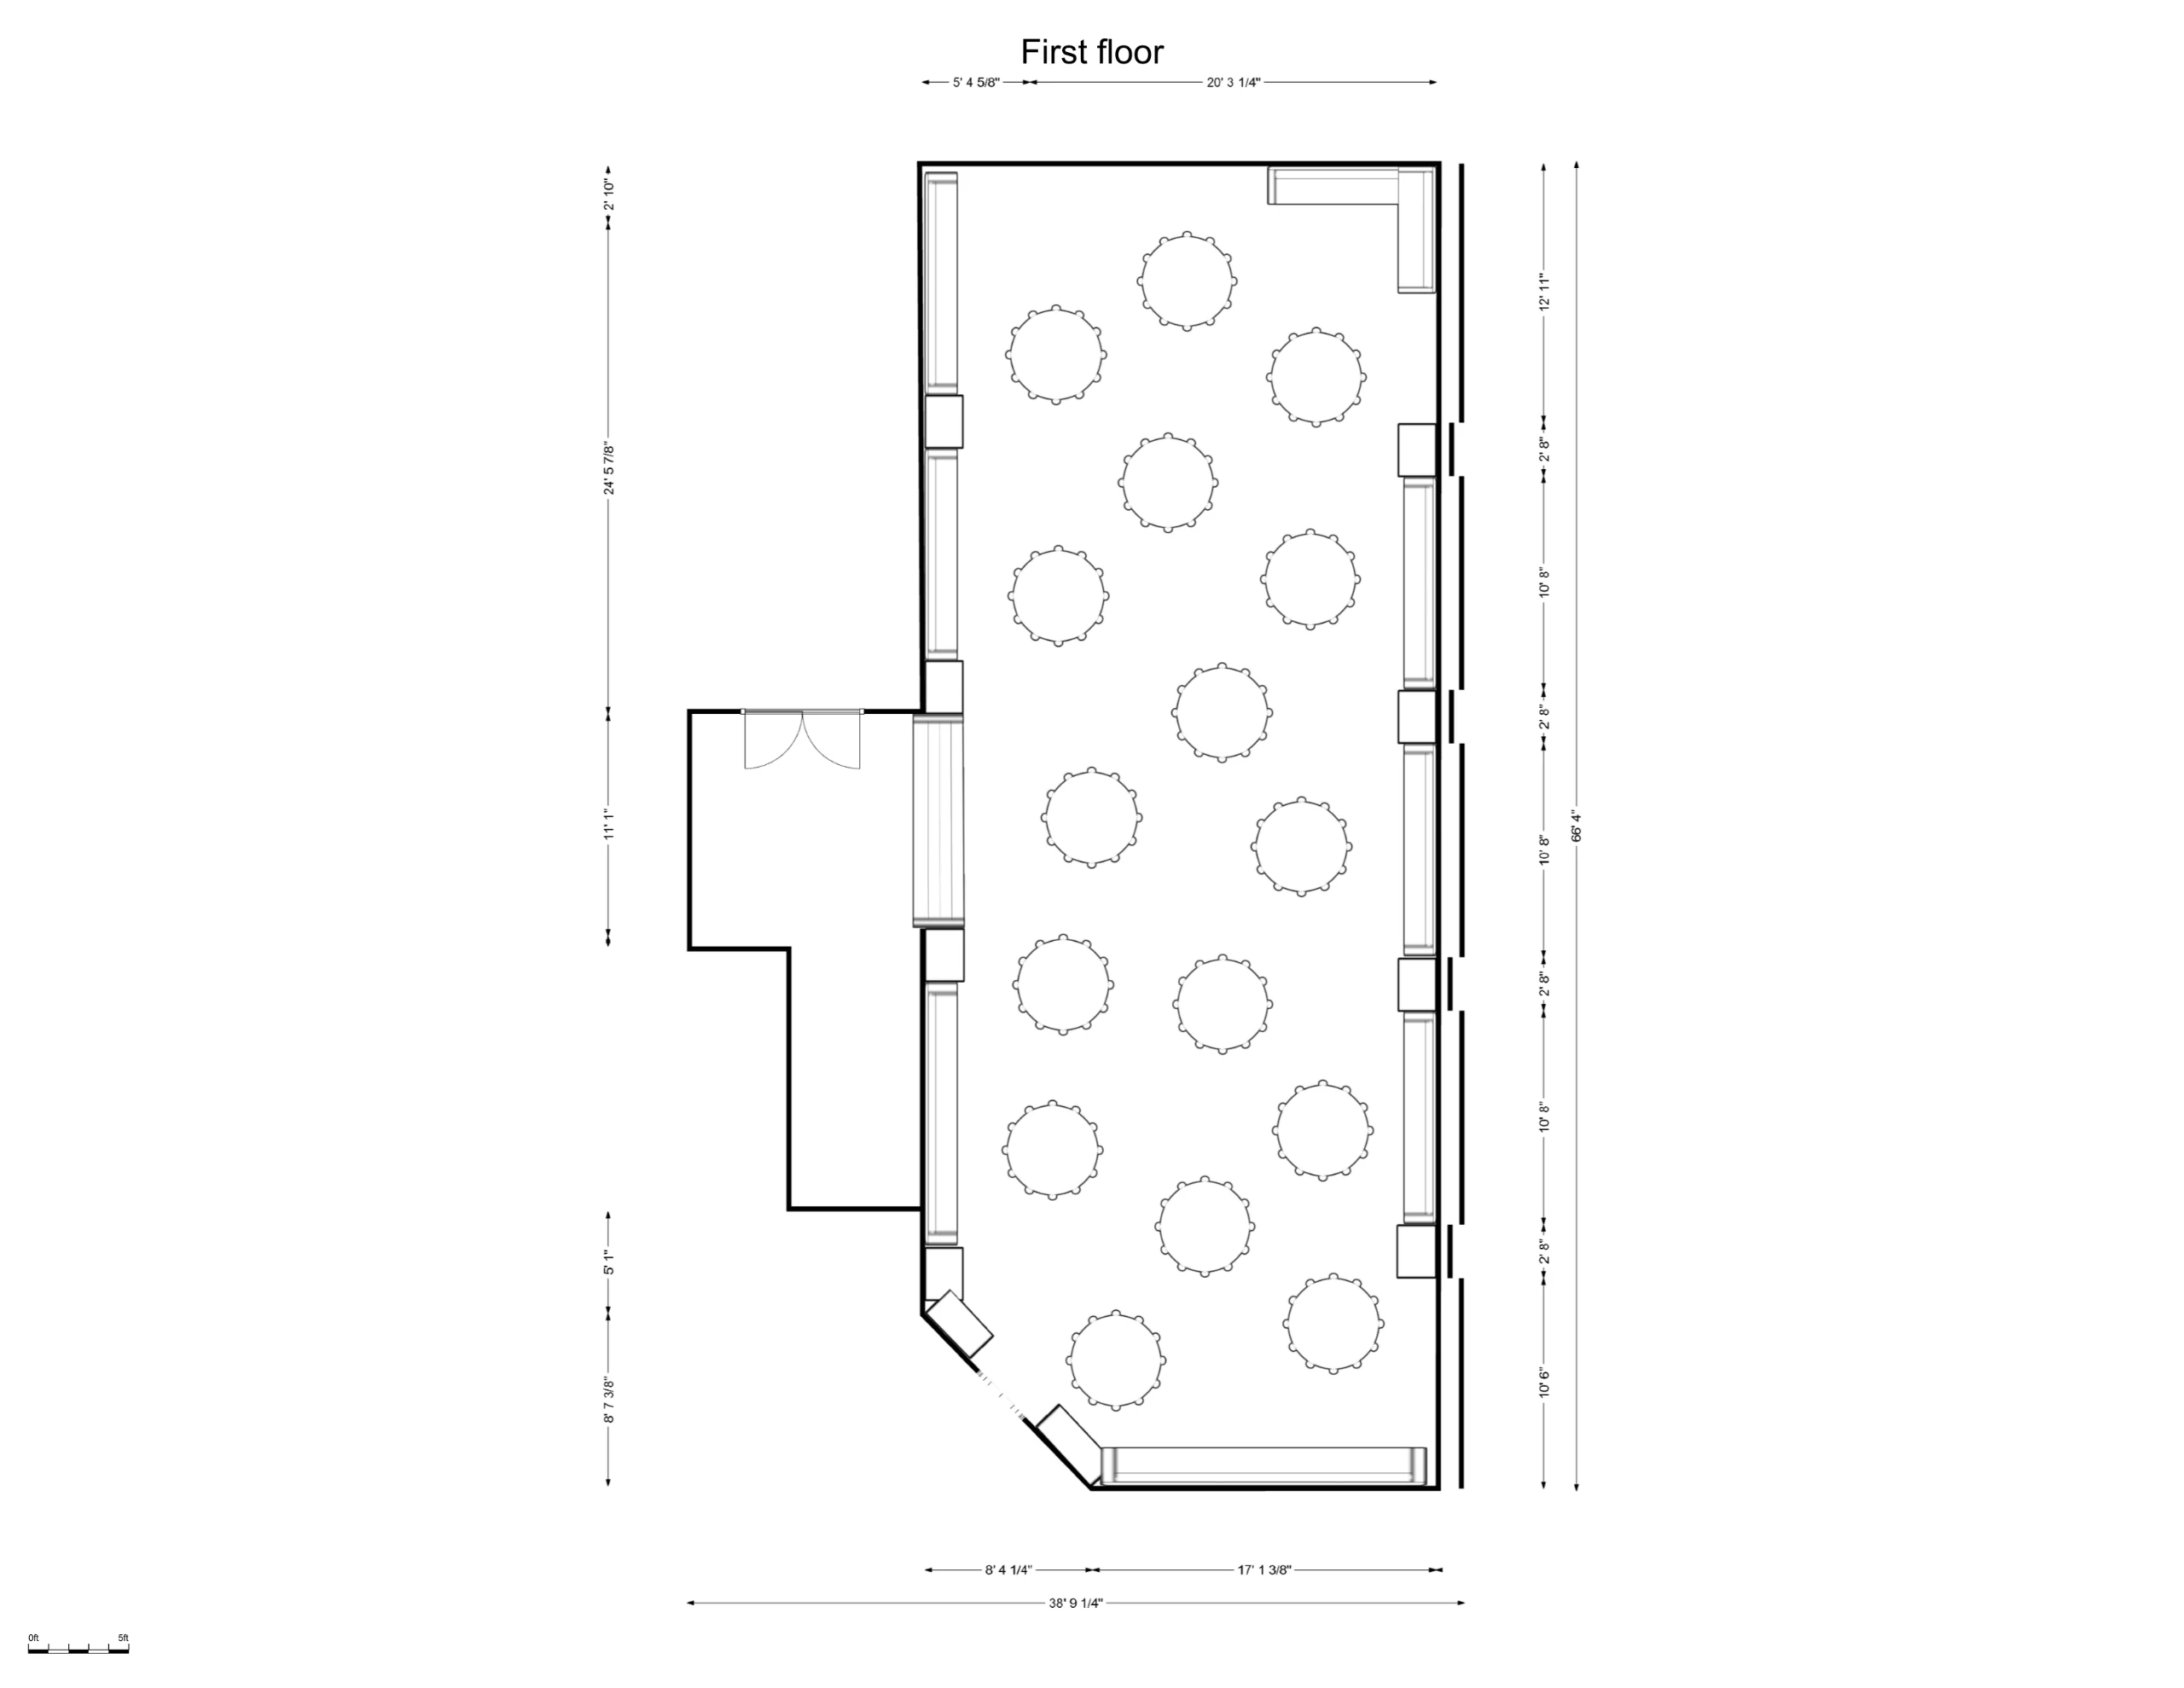
Floor plan

The room, measured.

Drawn with one sample set-up. Open it full size and zoom in to read the measurements, or download the PDF to print.

Cocktail

200

Guests, cocktail reception

Seated dinner

150

Guests, seated dinner

Theater

150

Guests, theater

Food and drink for the space.

Platters from the bar menu, the gastropub kitchen, buffets, and the full drinks list. The events team builds the menu with you.
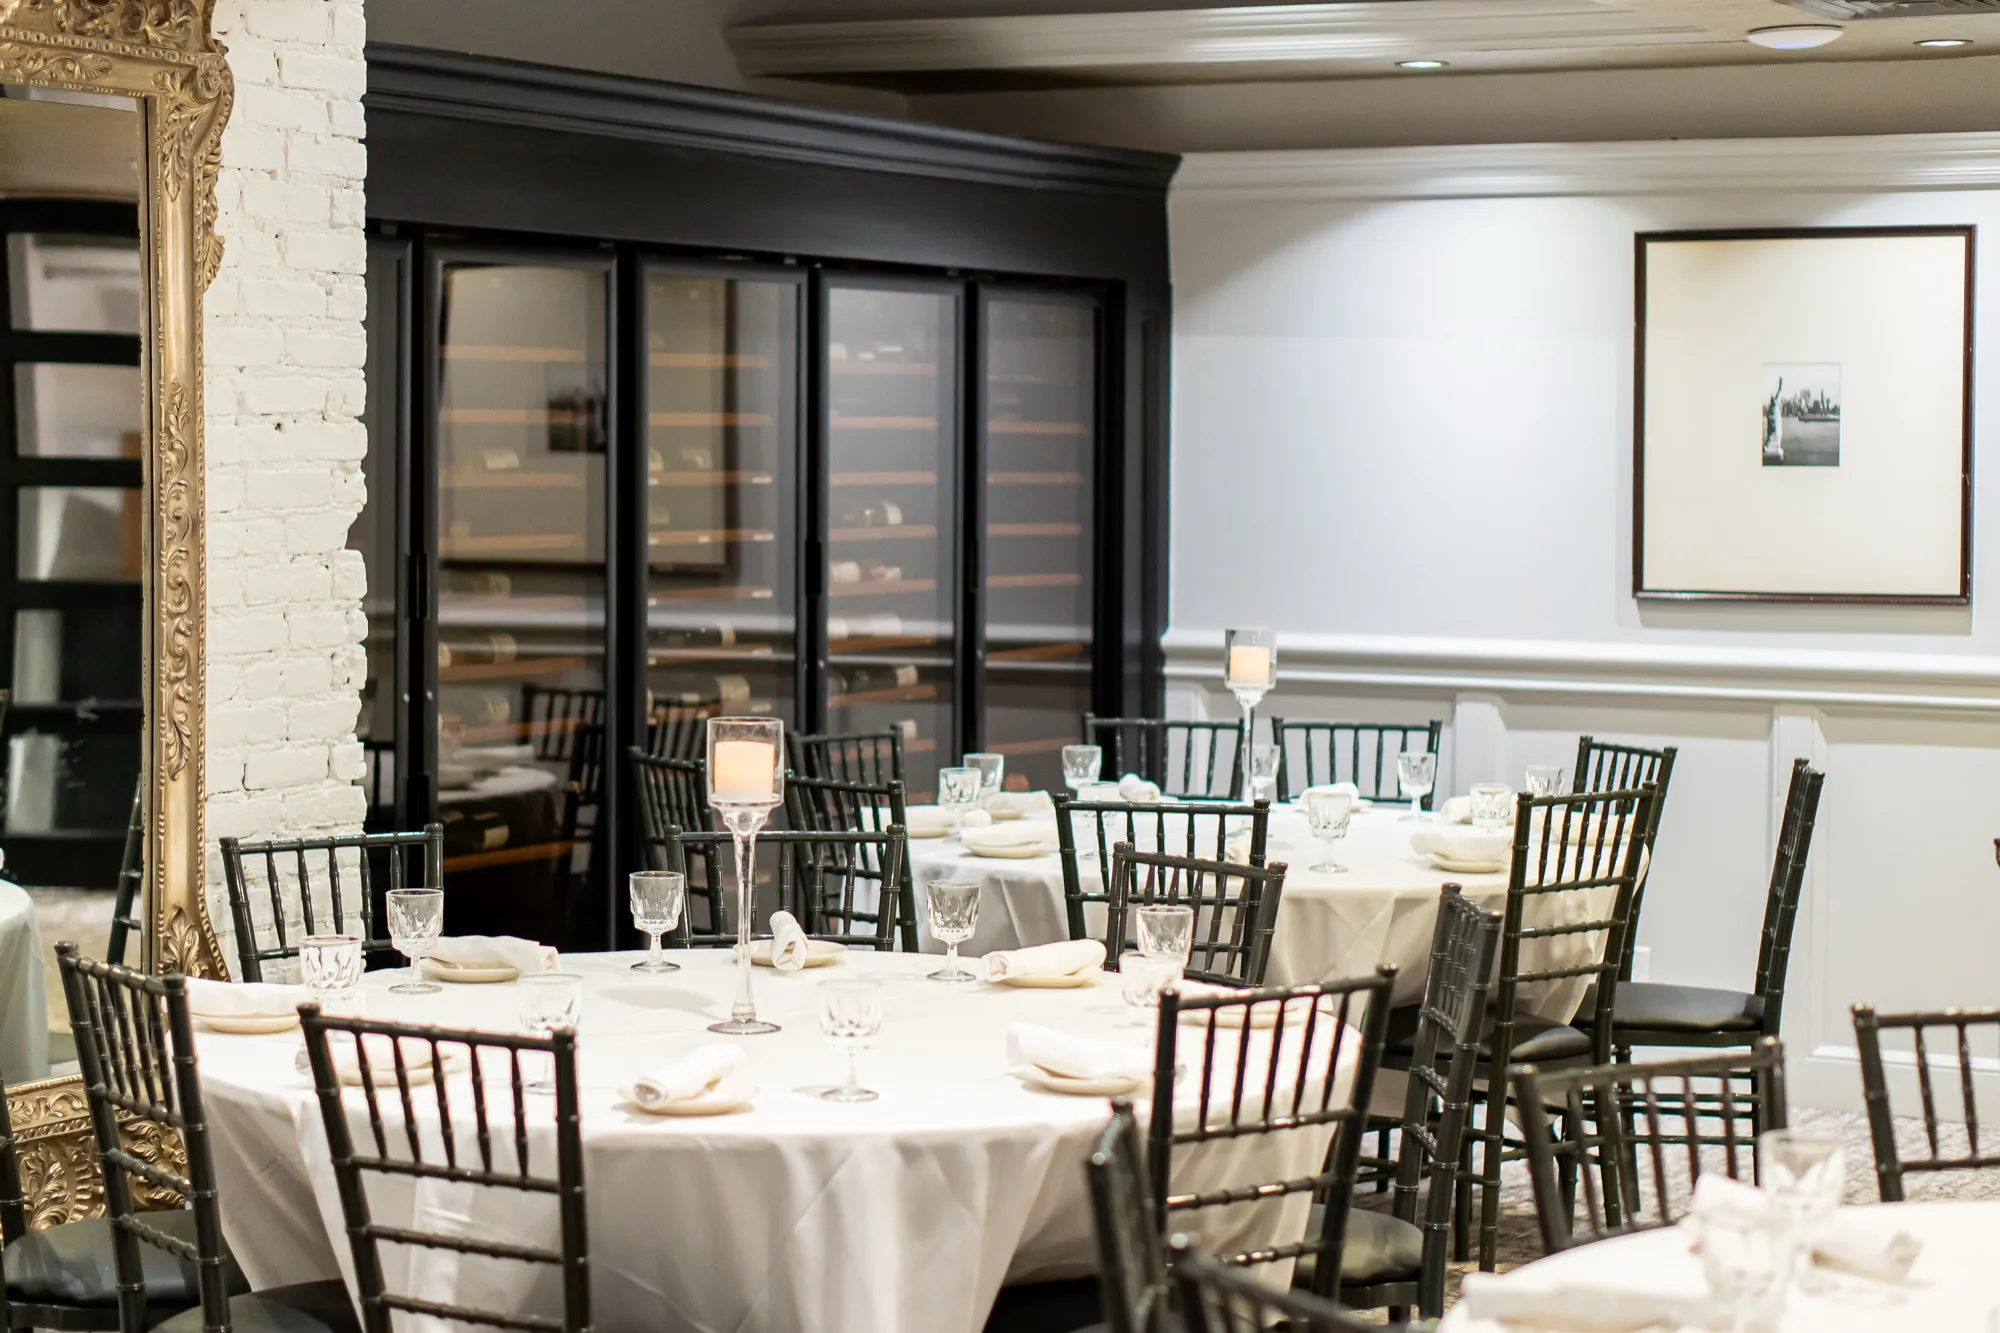
A table set for dinner in the Broadway Room
Main Hall

Ask about this space

via Perfect Venue

Your inquiry goes straight to the events team through Perfect Venue.

The inquiry form is loading. If it does not appear, call 212-582-2975.

Other spaces

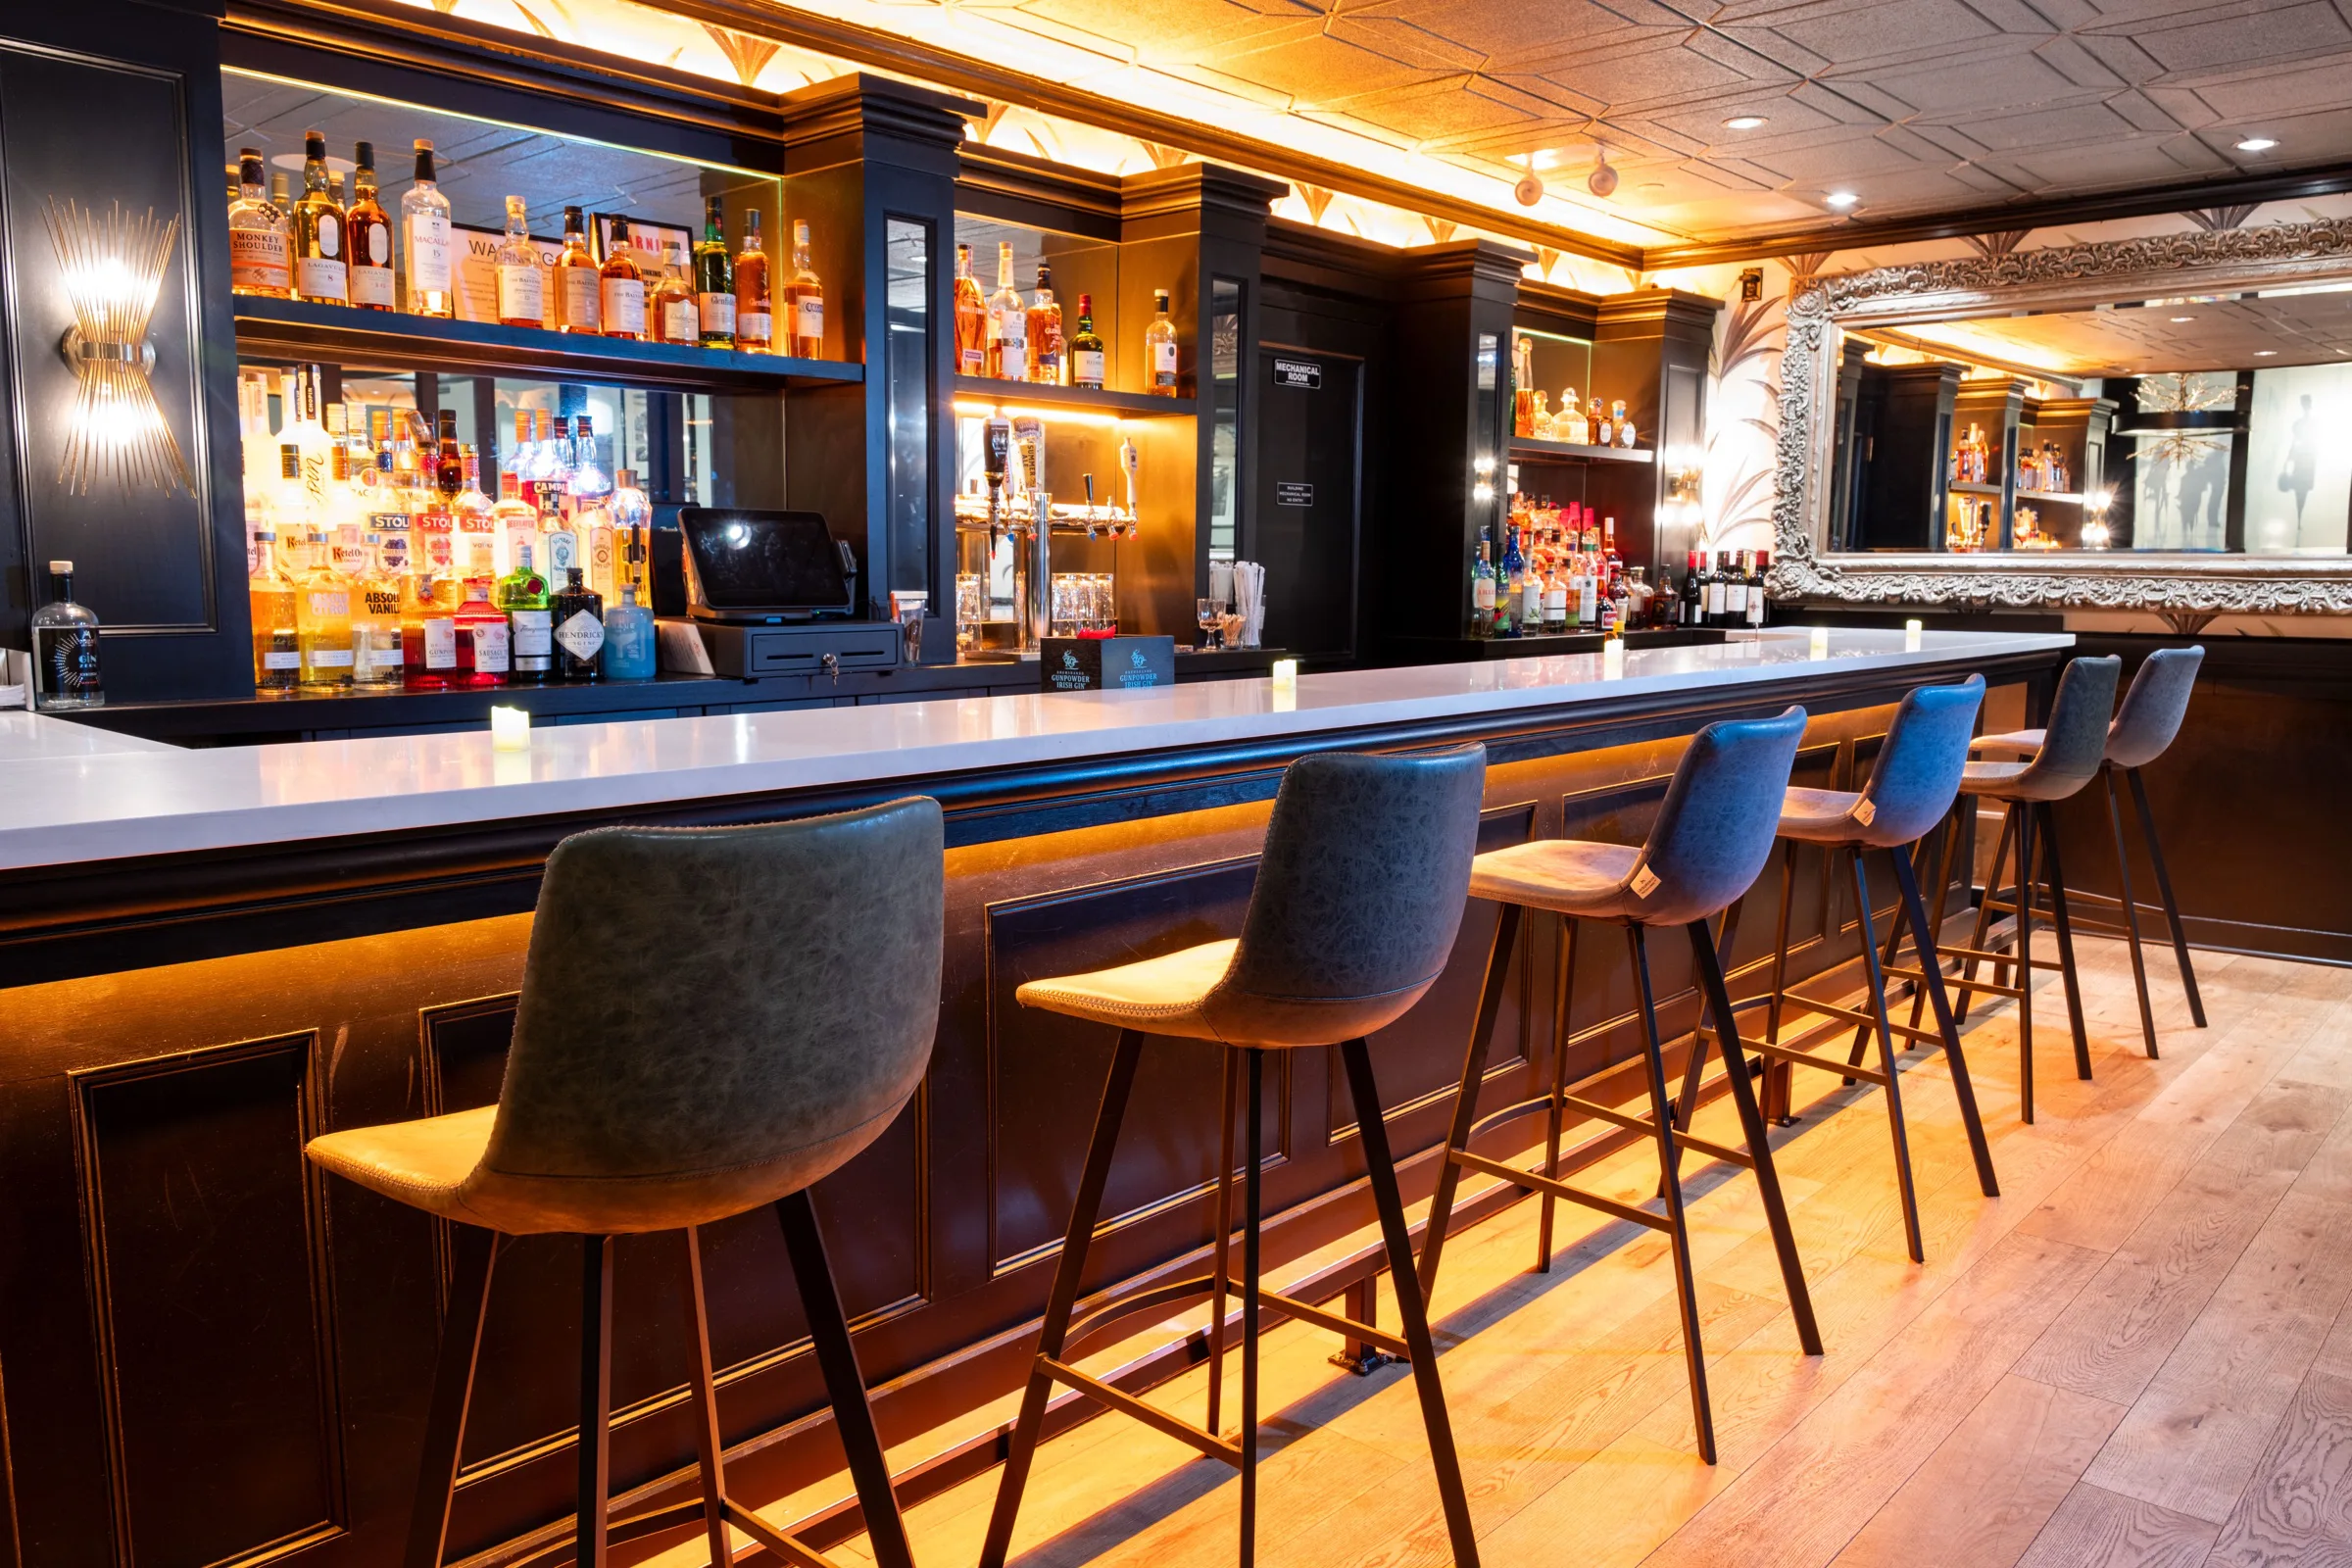
A bar with gray stools, warm under-bar lighting, bottle shelves and a large ornate mirror.
Private bar
19'7" x 28'
A bar and a private dining room behind it. Long tables for one party, individual tables for a reception.
35
cocktail
40
seated
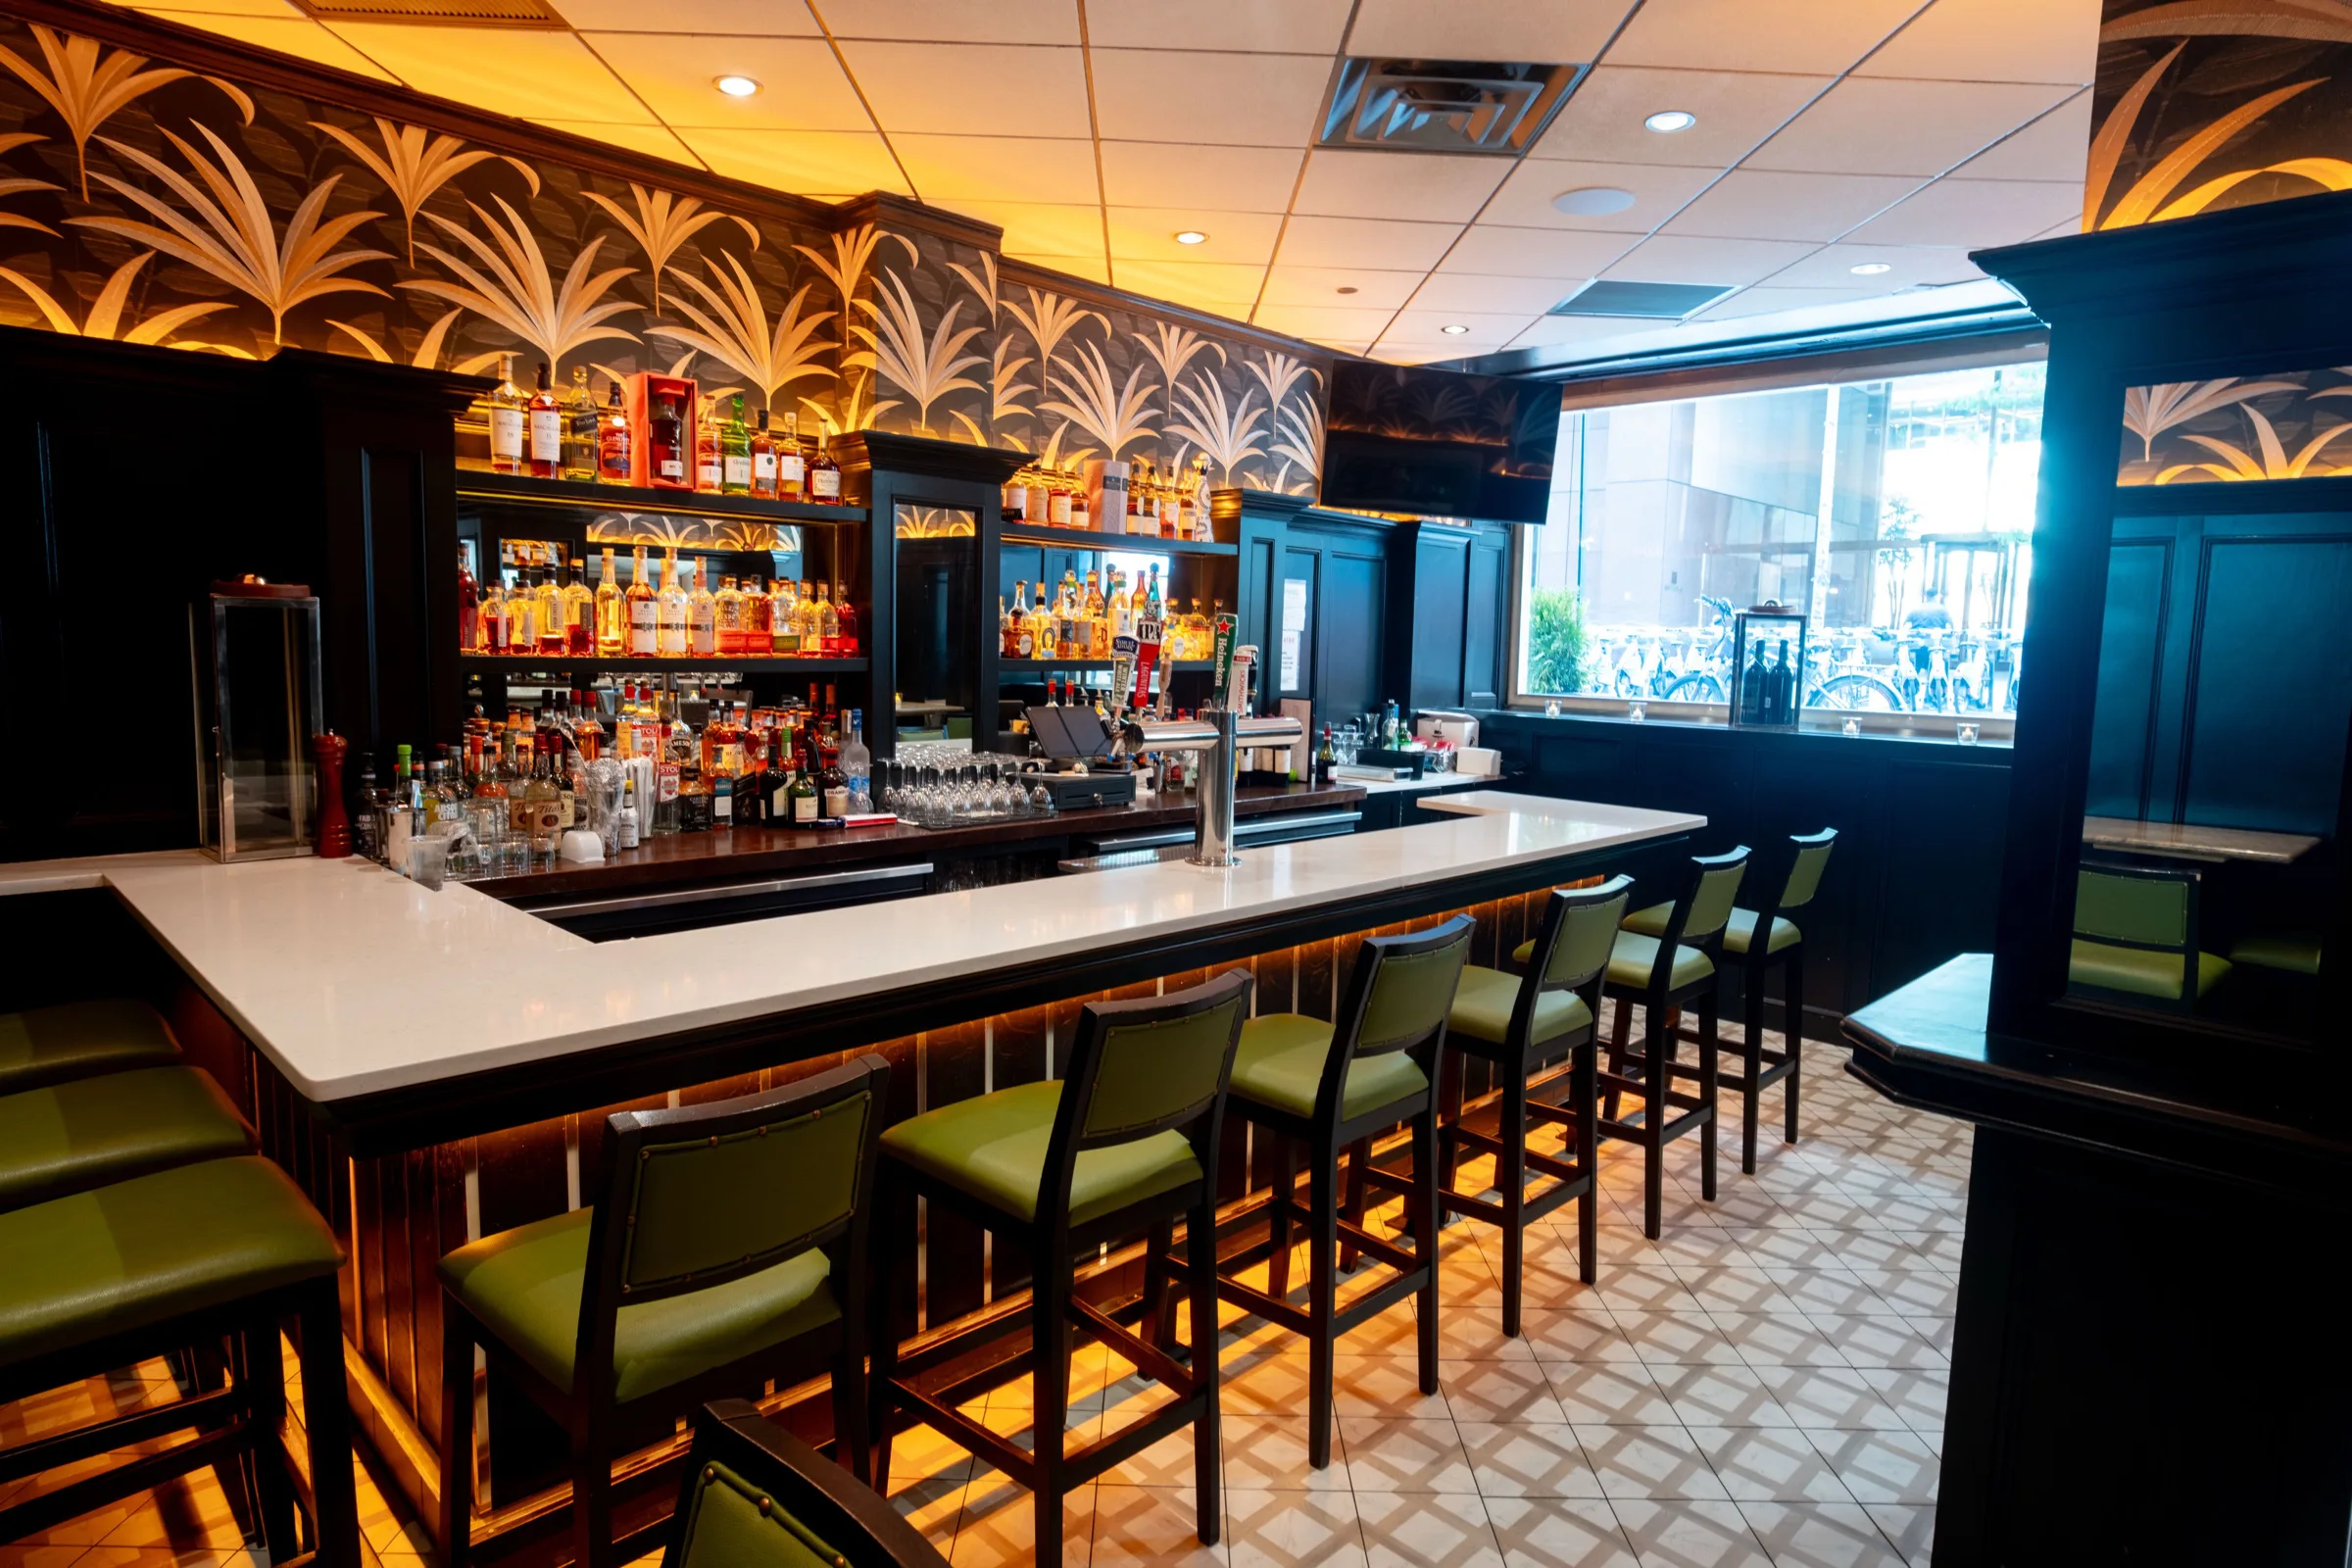
A long bar with green upholstered stools under palm-leaf wallpaper, with a black pillar and a window at the right.
Private bar
480
sq ft
·
24 x 20 ft
Green leather, gold palm-leaf walls and a bar of your own. Cocktail receptions and after-work drinks.
45
cocktail

Private events

Plan a private event

A date, a number, and what you have in mind. Our events team will come back to you with rooms, menus and a quote.

The inquiry form is loading. If it does not appear, call 212-582-2975.