Space facts
Maximum guests, theater layout
Maximum guests, cocktail reception
Steps
From Times Square
Layouts
Choose a layout.
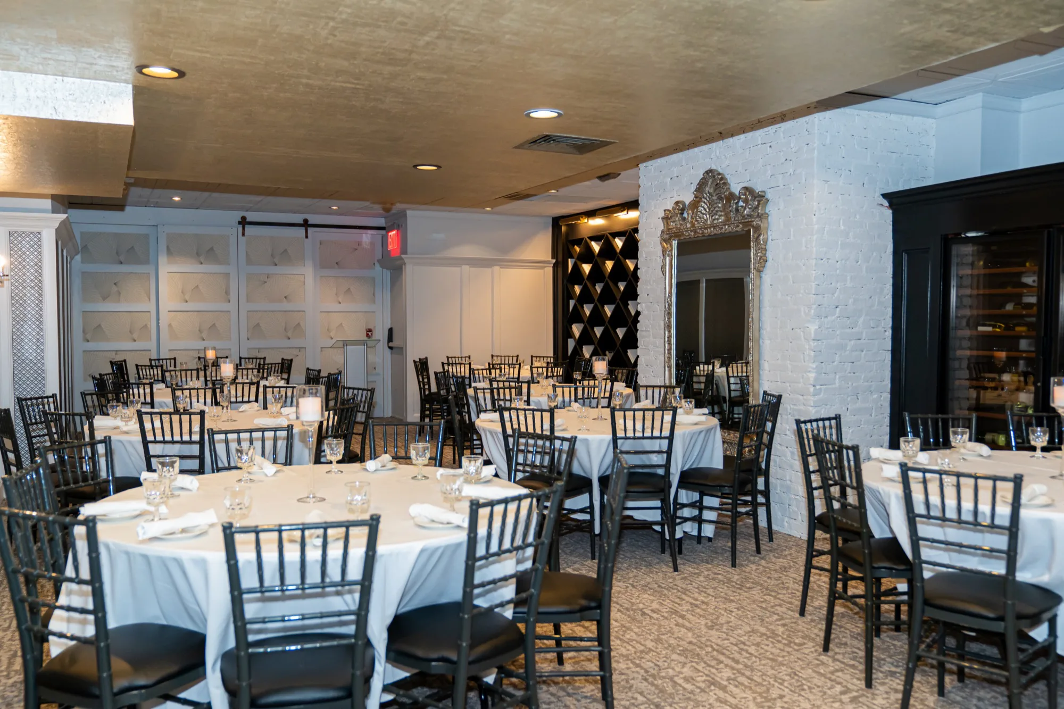
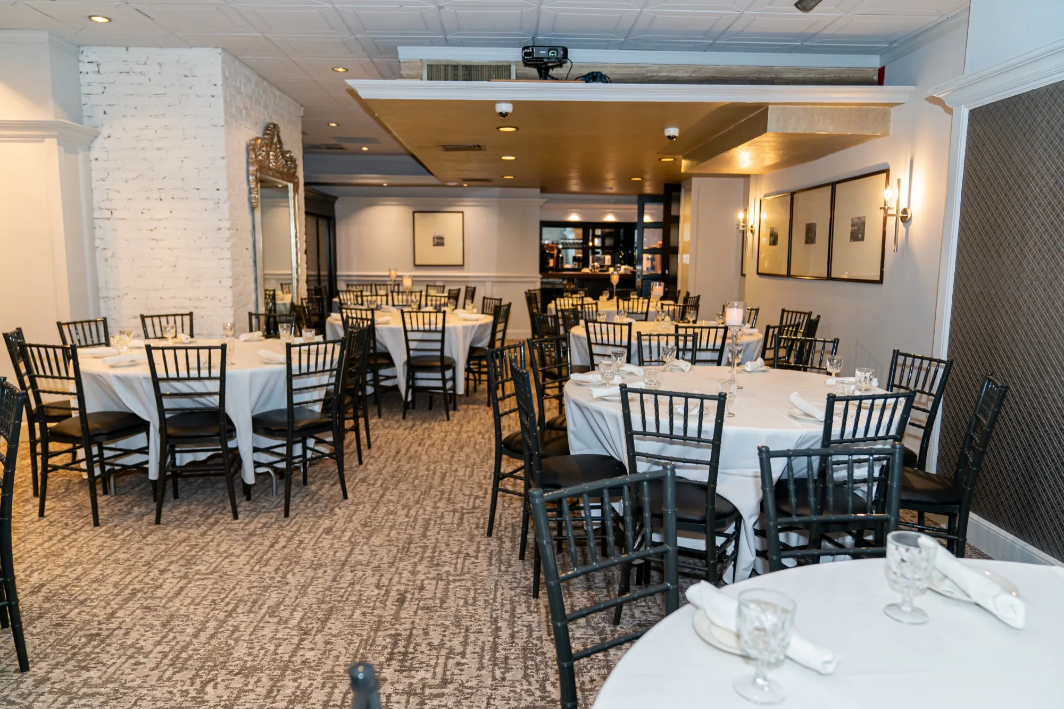
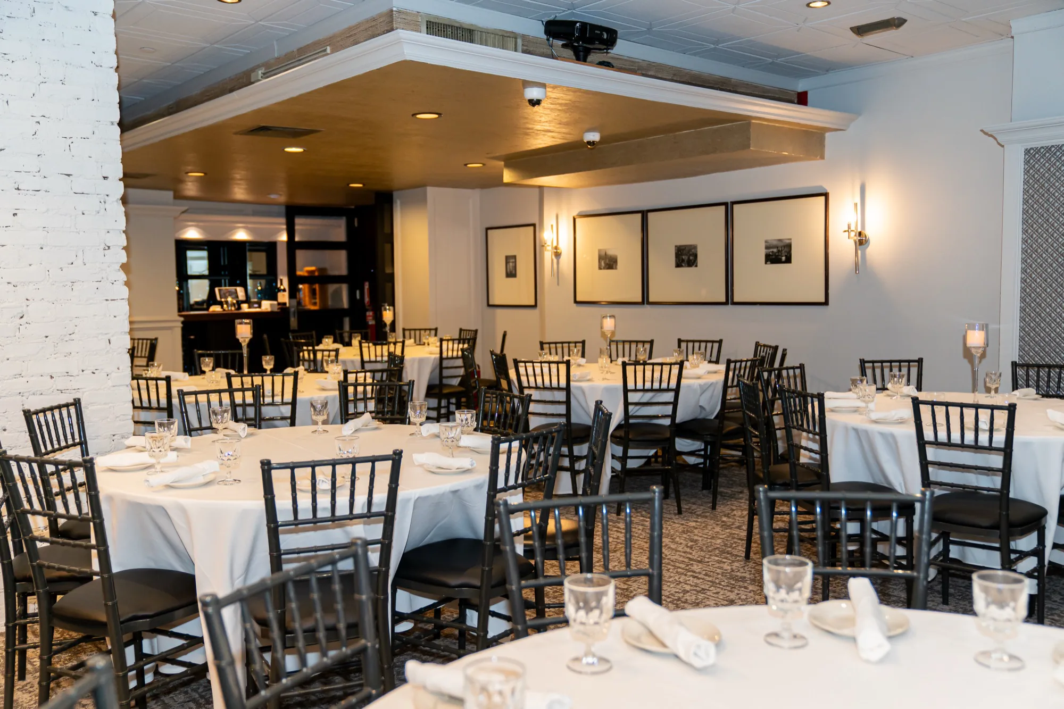
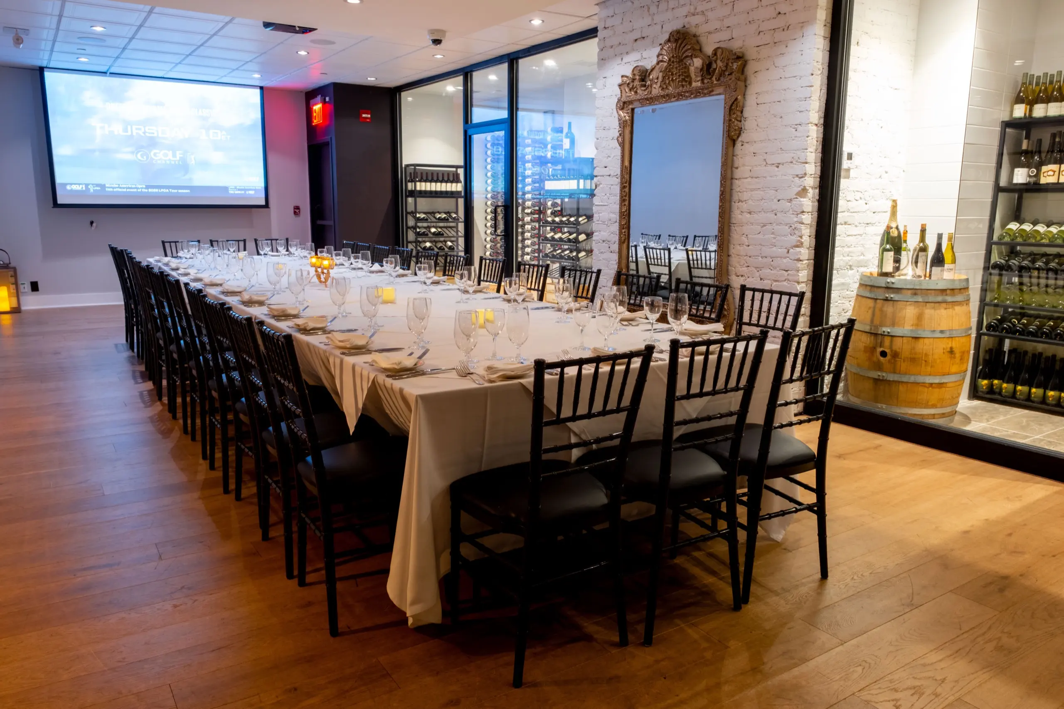
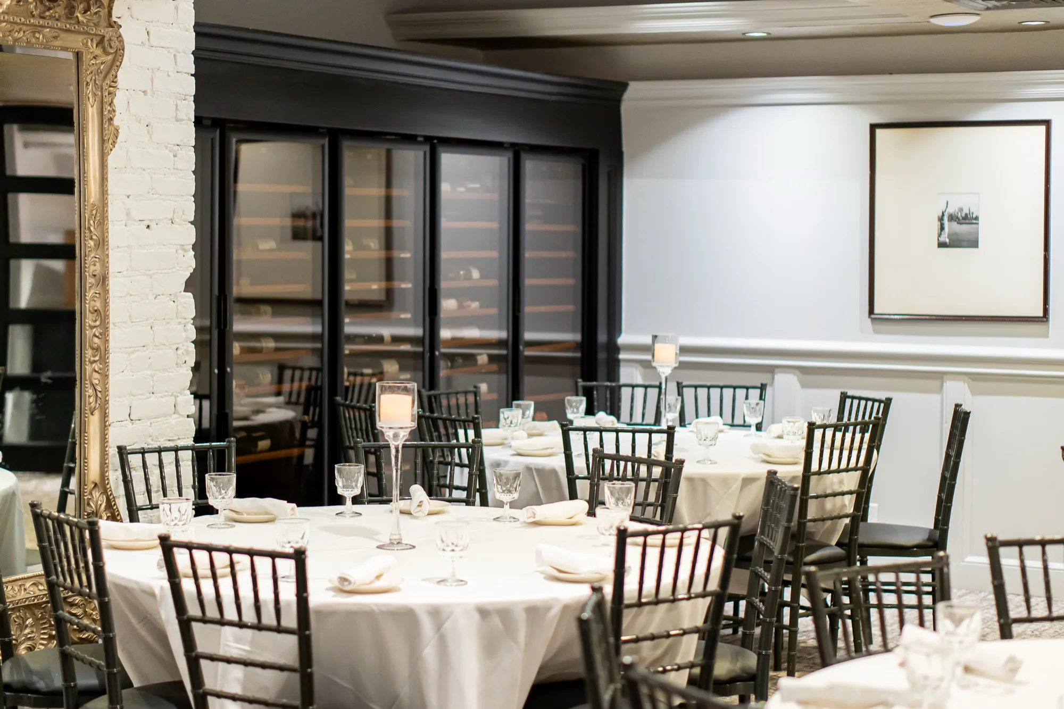
Each layout shows how many guests the room takes, with a plan or photograph where we have one.
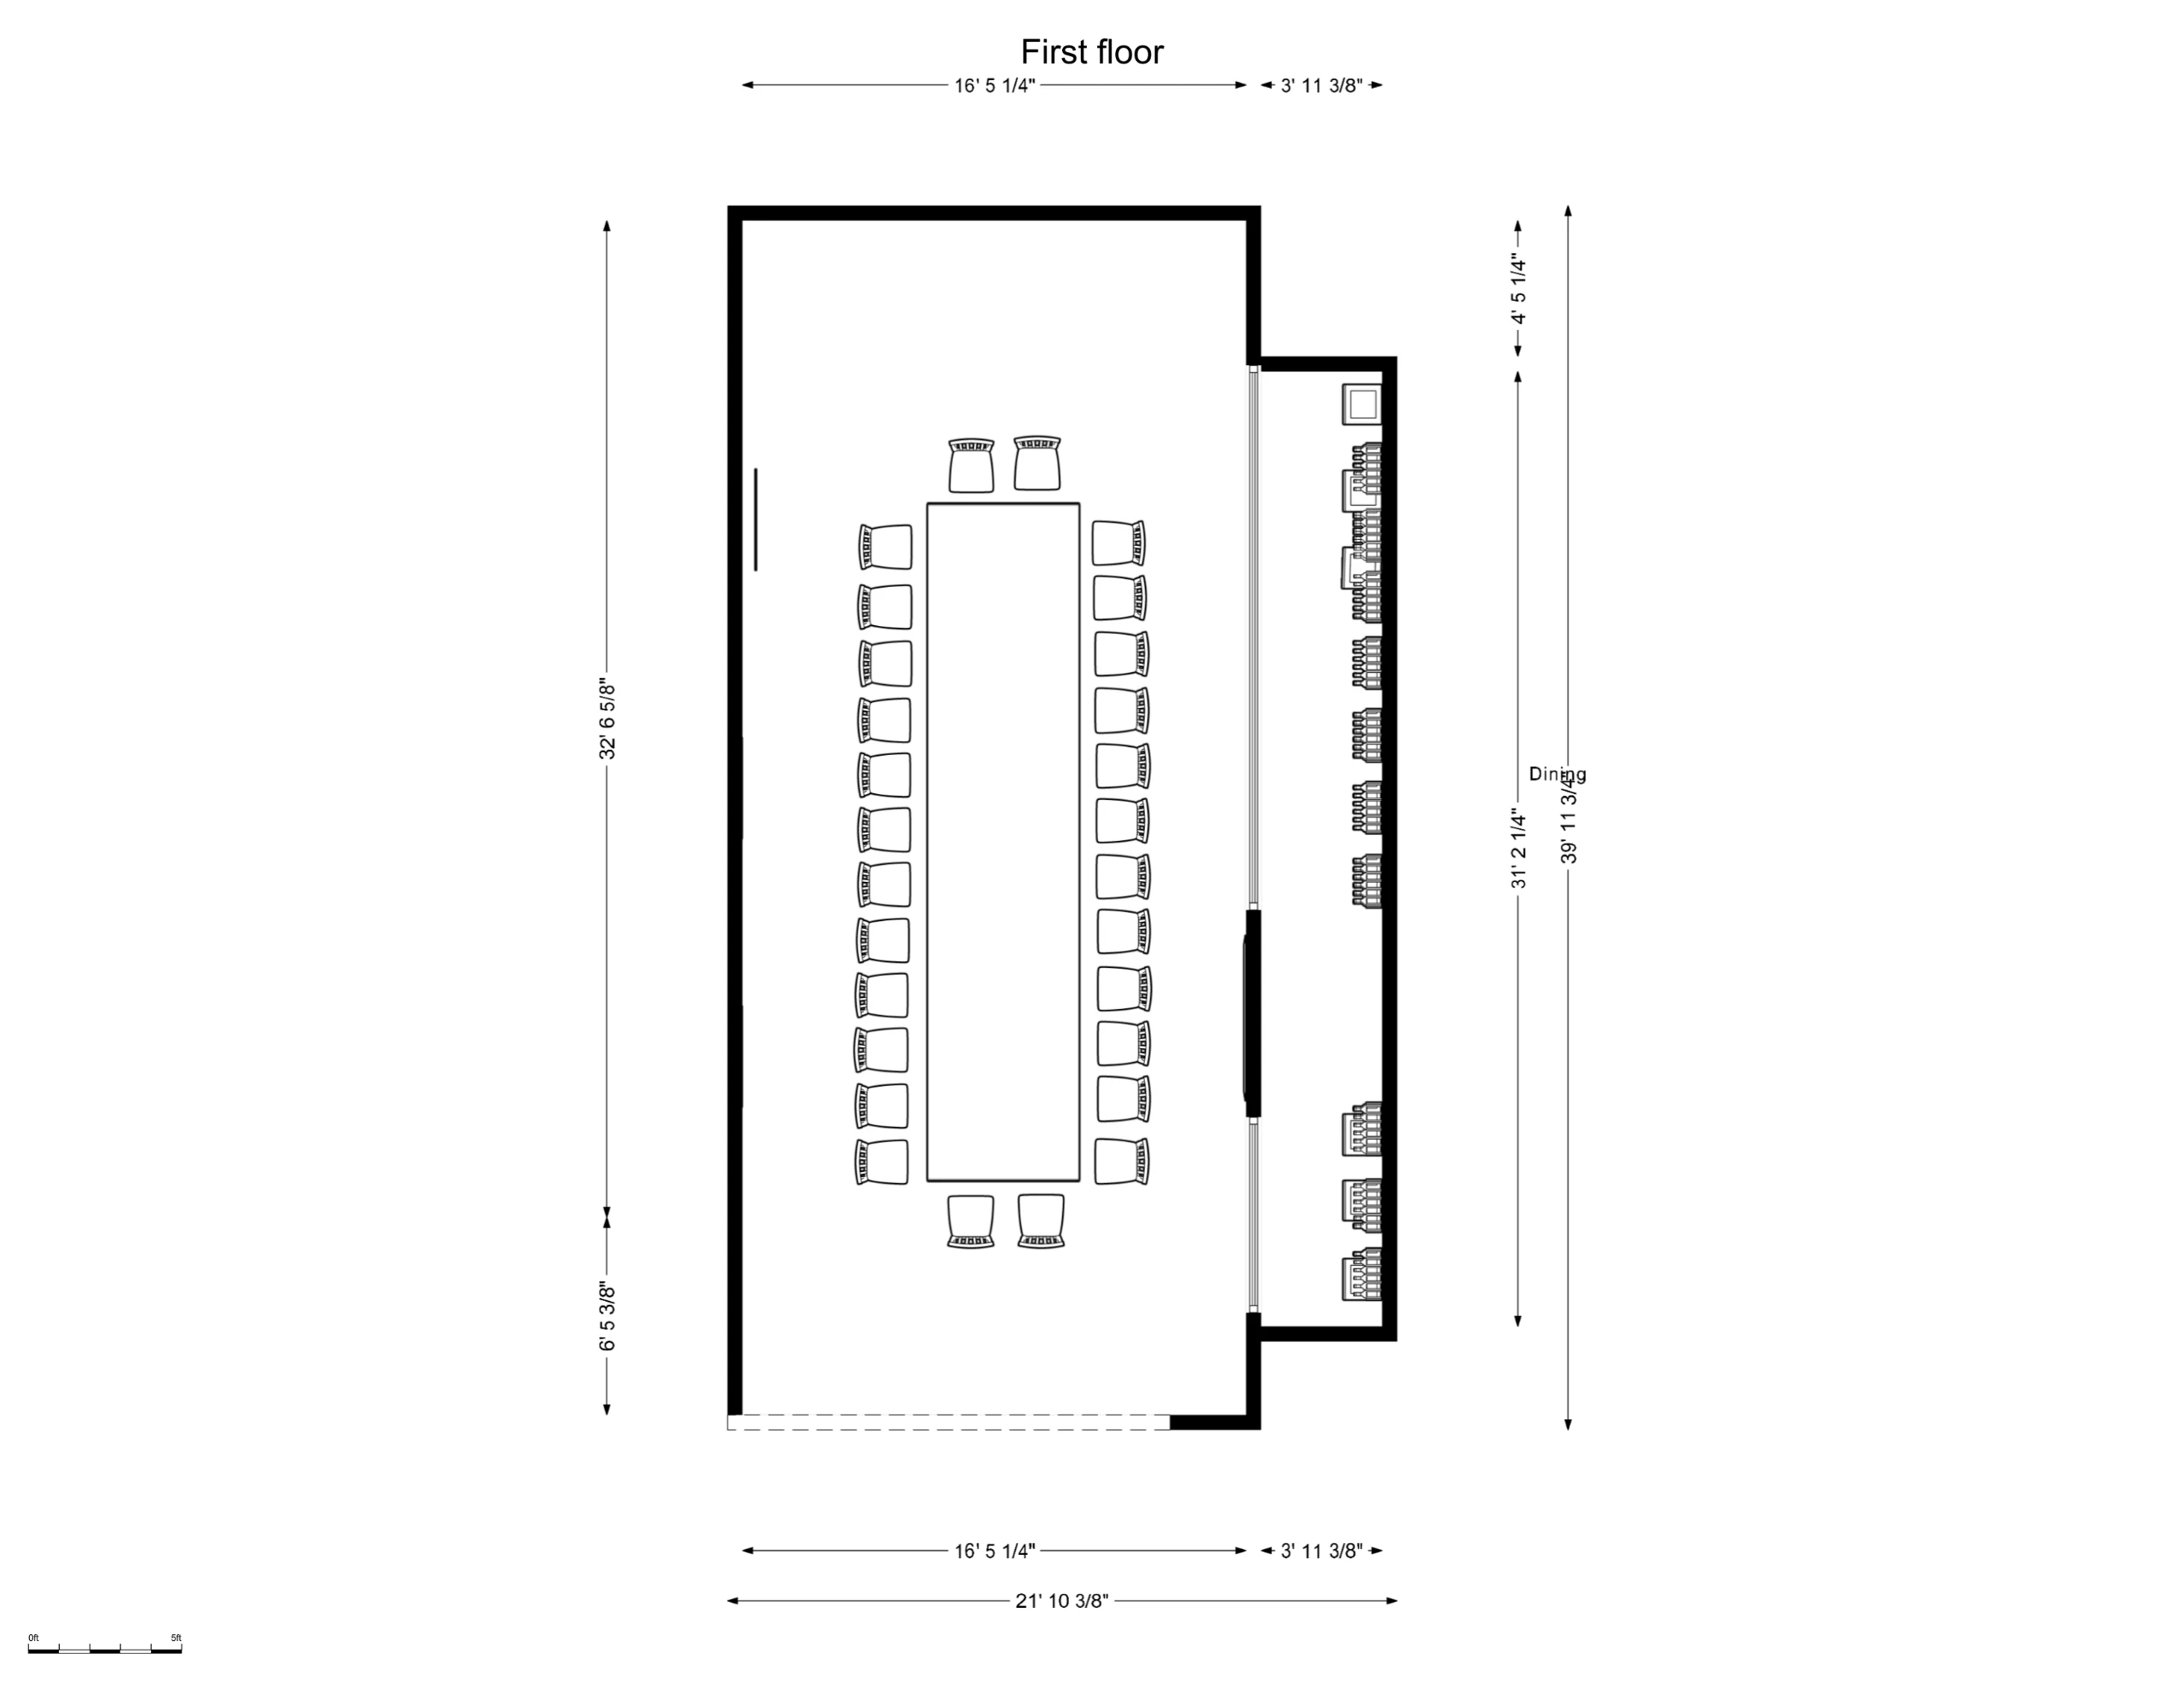
Floor plan
The room, measured.
Drawn with one sample set-up. Open it full size and zoom in to read the measurements, or download the PDF to print.
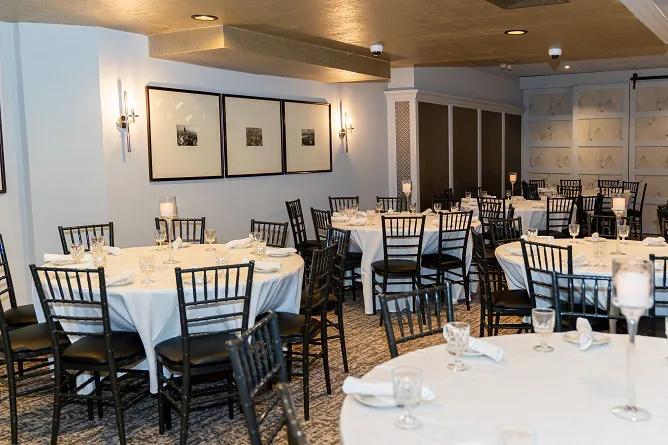
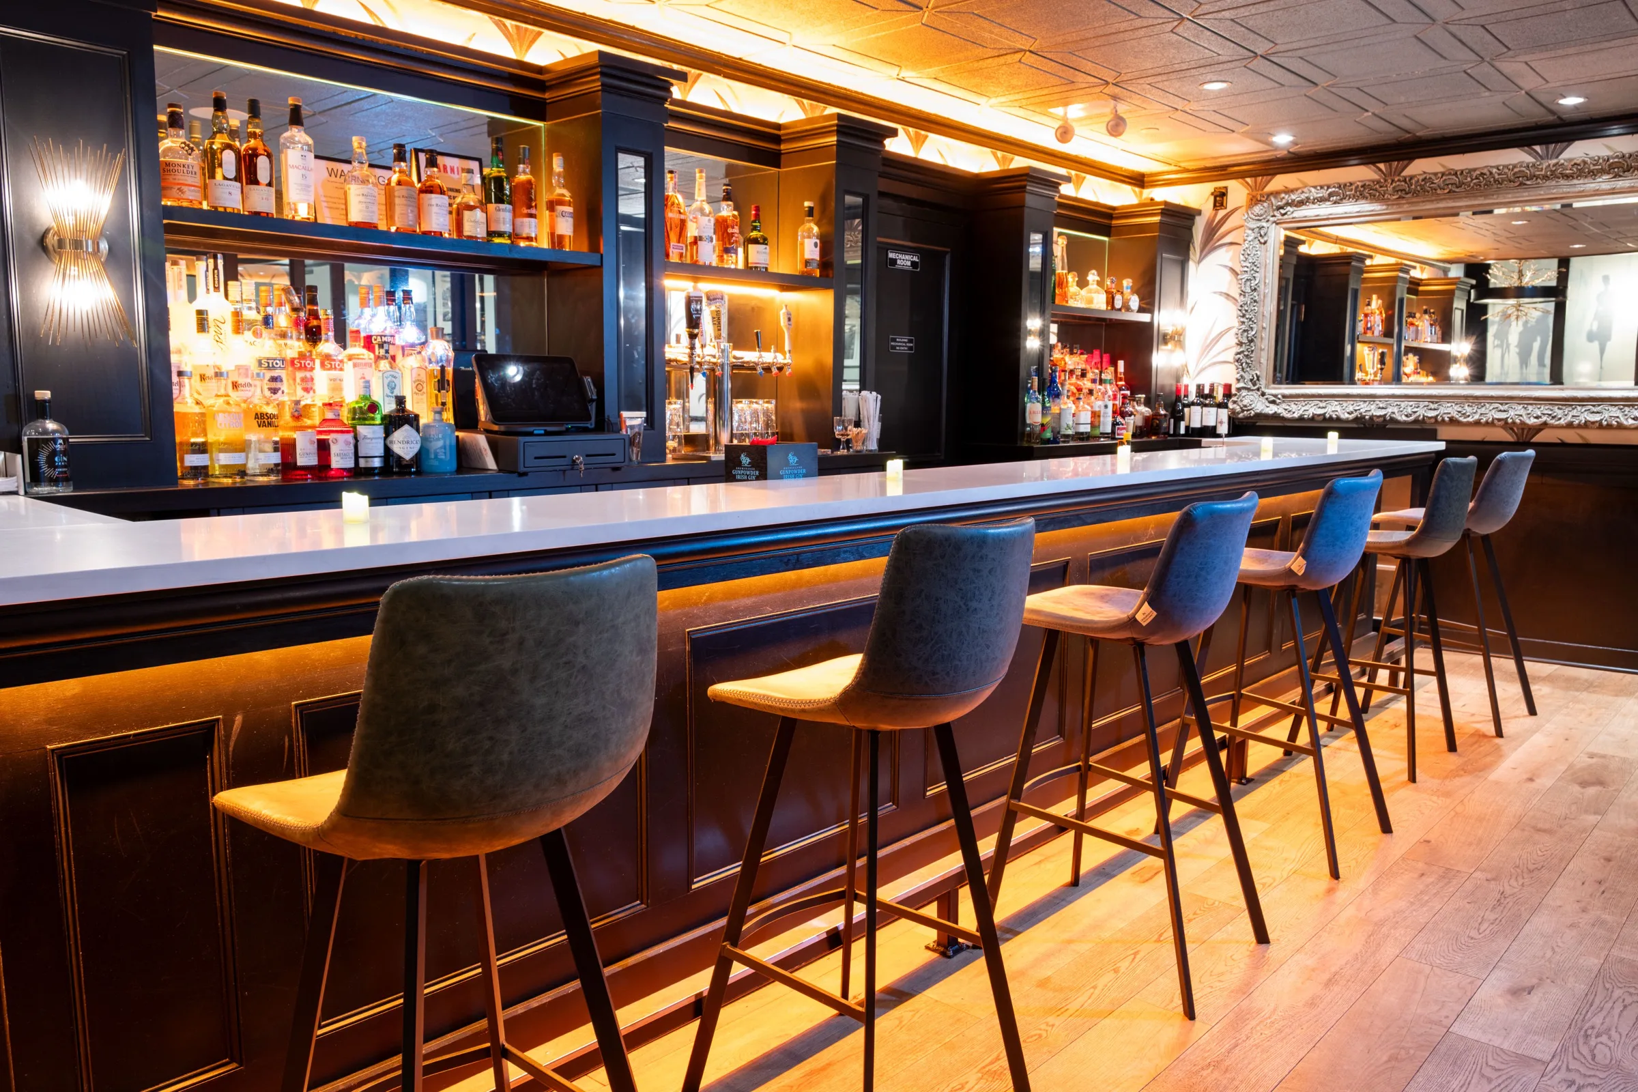
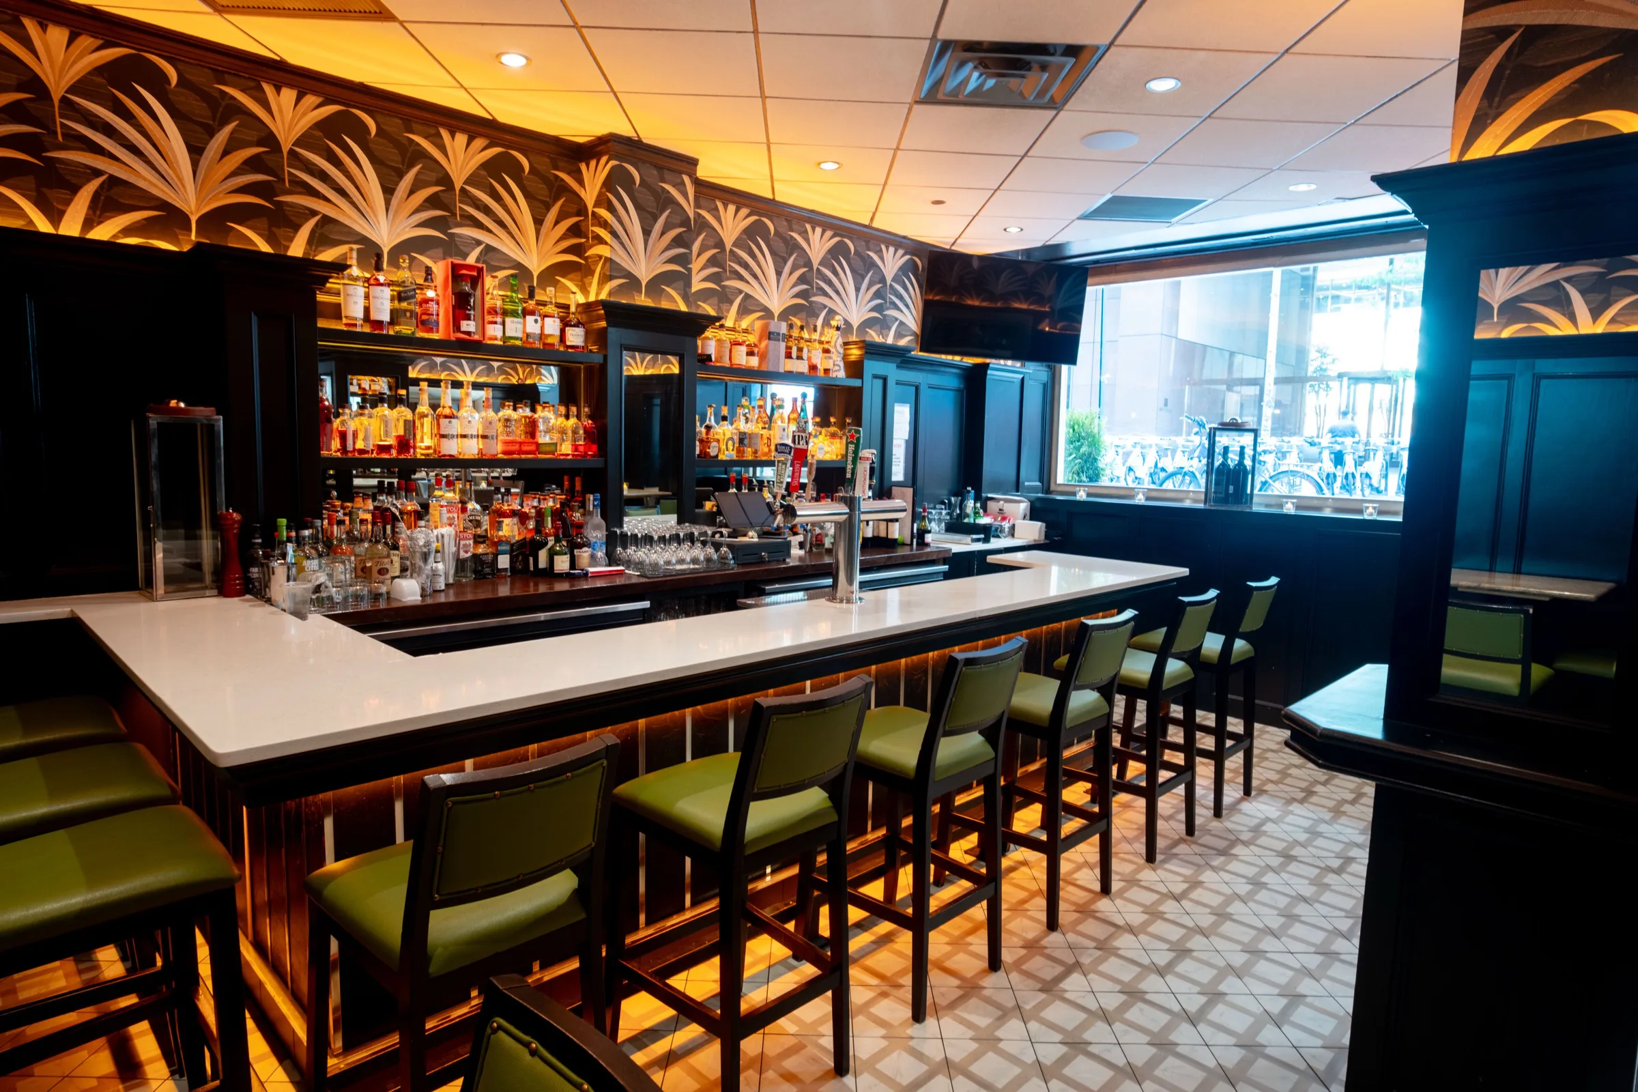
The space.
Full galleryFood and drink for the space.
Platters from the bar menu, the gastropub kitchen, buffets, and the full drinks list. The events team builds the menu with you.
Ask about this space
Your inquiry goes straight to the events team through Perfect Venue.
Other spaces
·