The Rosie O'Grady's sign over the door, Est. 1974
Private events · The event spaces

Full Venue Buyout.

Layout Cocktail Seated Buffet Theater Theater + refreshments
Guests
On request

Space facts

On request

Maximum guests, cocktail reception

Steps

From Times Square

Layout

Cocktail layout and floor plan.

Cocktail

On request

Guests, cocktail reception

Food and drink for the space.

Platters from the bar menu, the gastropub kitchen, buffets, and the full drinks list. The events team builds the menu with you.
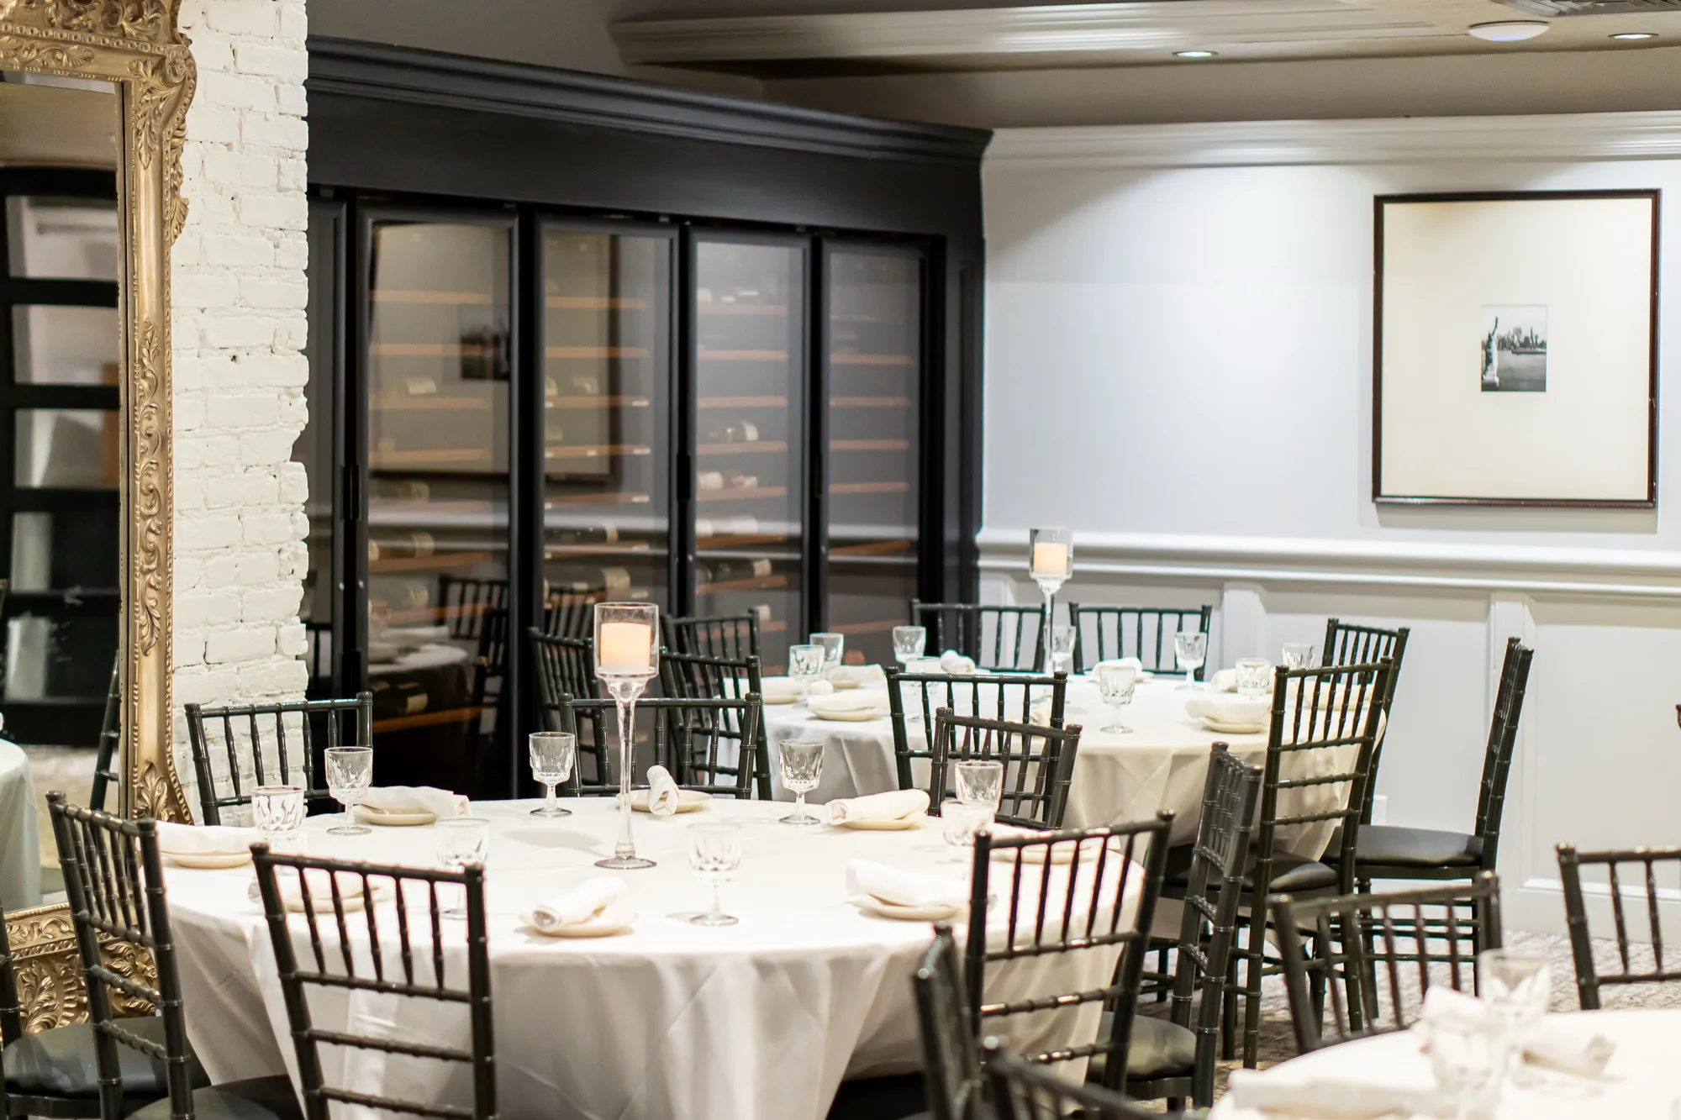
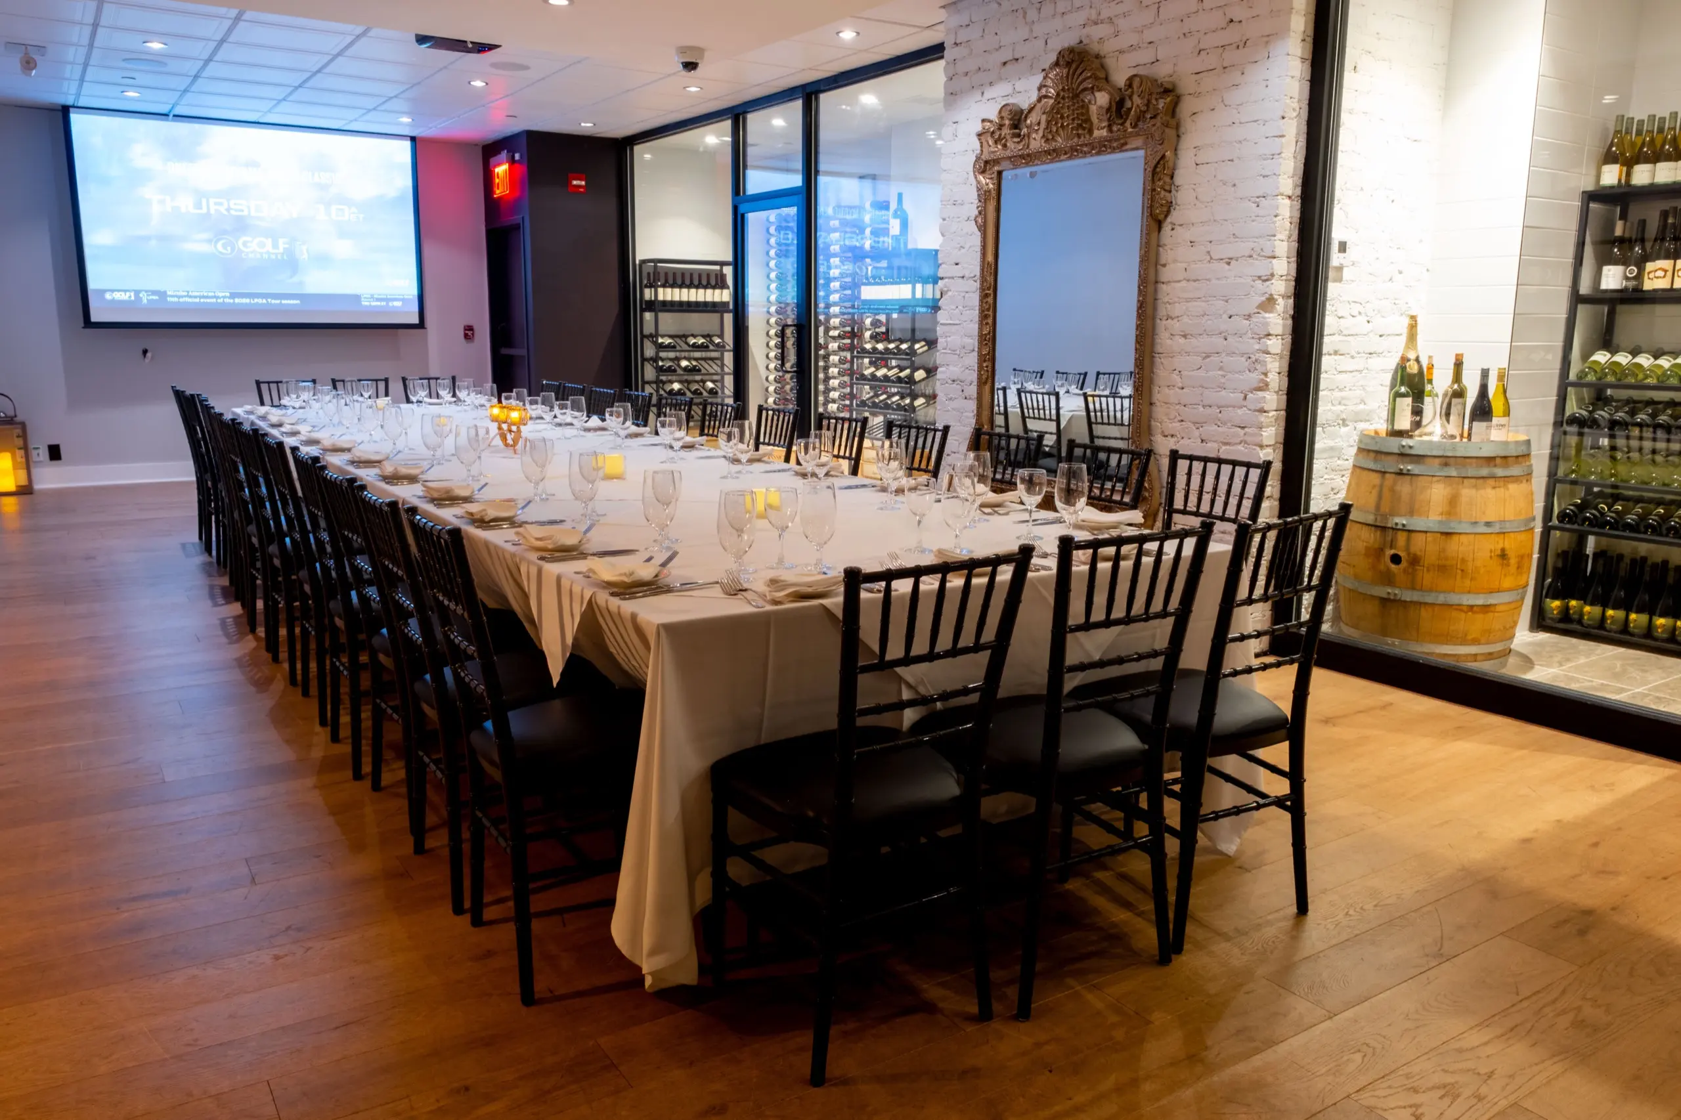
A table set for dinner in the Broadway Room
Full Venue Buyout

Ask about this space

via Perfect Venue

Your enquiry goes straight to the events team through Perfect Venue.

The enquiry form is loading. If it does not appear, call 212-582-2975.

Other spaces

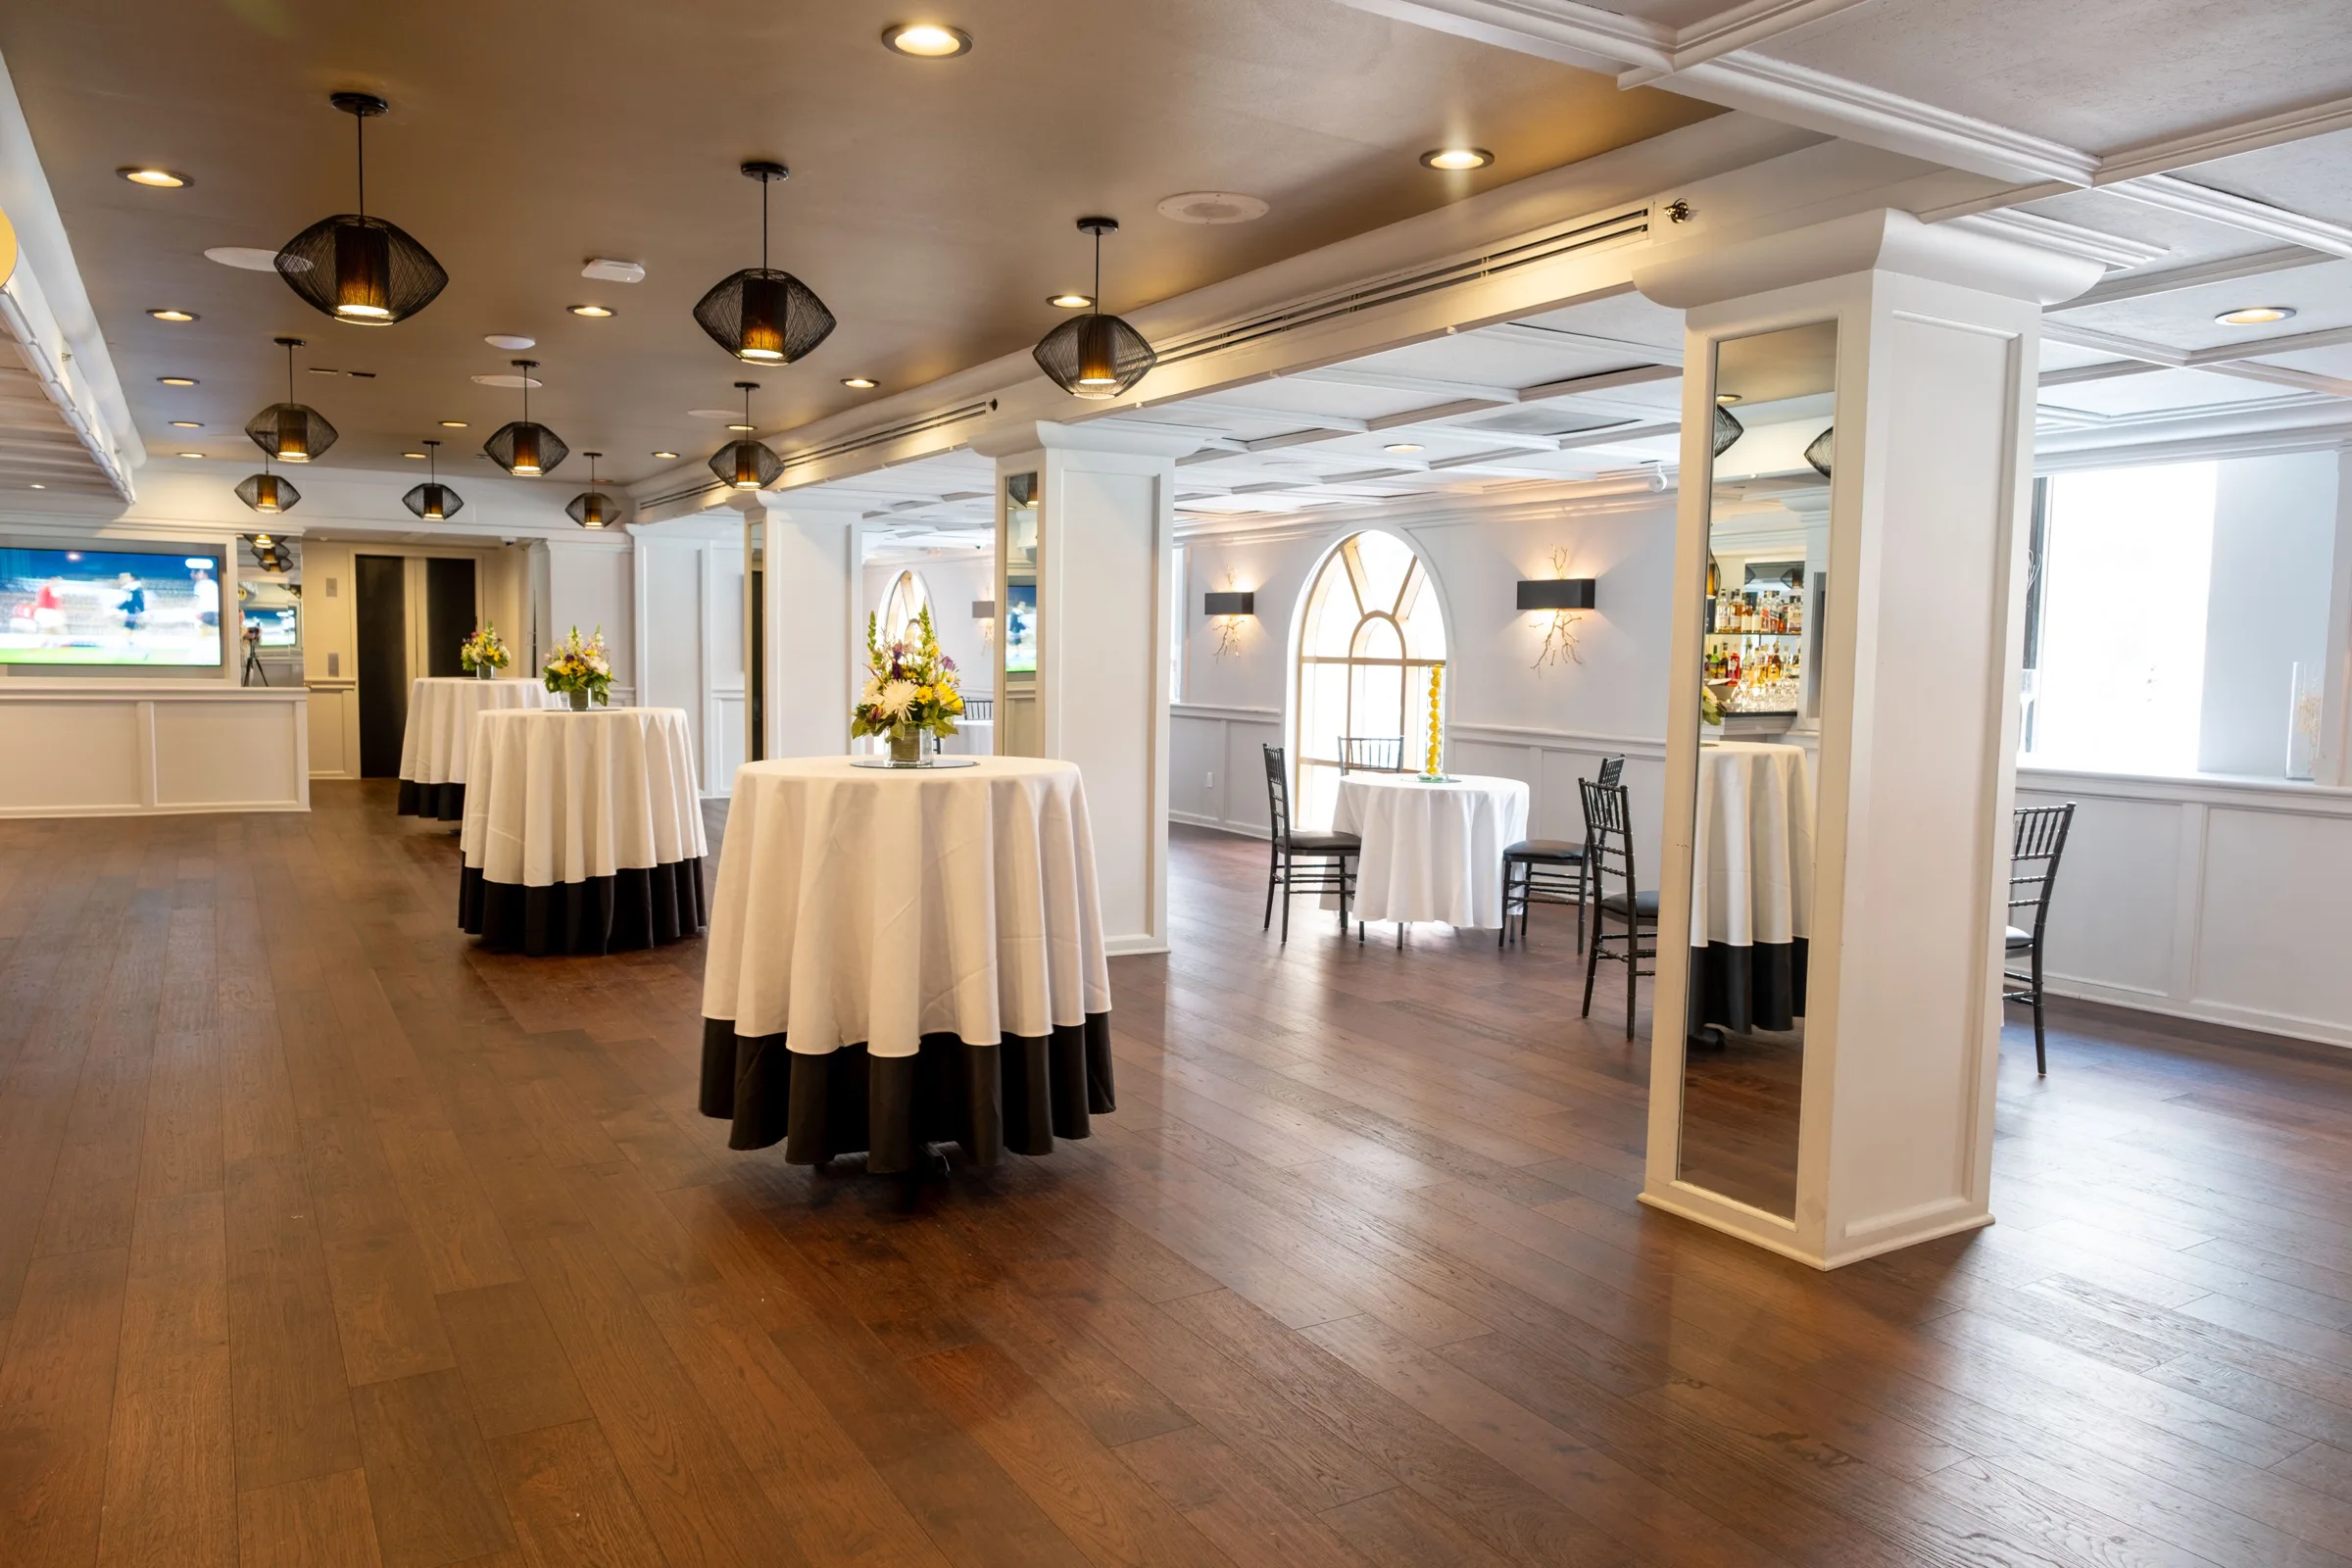
A wide view of an event room with a gold ceiling, white columns, arched windows and cocktail tables on a dark wood floor.
Private room
Largest, Arched windows
2,520
sq ft
·
70 x 36 ft
The headline room. White wainscoting, arched windows, a gold ceiling and a long oak floor for the larger receptions.
150
cocktail
130
seated
160
theater
Broadway Room set for a long-table dinner, with the screen and the wine storage
Private room
Dinners
760
sq ft
·
21'10" x 39'11"
Round tables under a gold ceiling, framed prints of the city on the walls. The dinner room.
70
cocktail
40
seated
60
theater

Private events

Plan a private event

A date, a number, and what you have in mind. Our events team will come back to you with rooms, menus and a quote.

The enquiry form is loading. If it does not appear, call 212-582-2975.